Detroit Roof Pros: Roof Replacement, Repair & Storm Damage
Expert residential and commercial roofing services. Free plane-by-plane inspection, written scope, no pressure.
- Licensed Michigan residential builder and maintenance and alteration contractor
- Free inspection, inside the house as well as on the roof
- Written scope naming products, fasteners and deck work
- Straight answer when a repair beats a replacement
Our Roofing Services in Detroit, MI
Full Roof Replacement
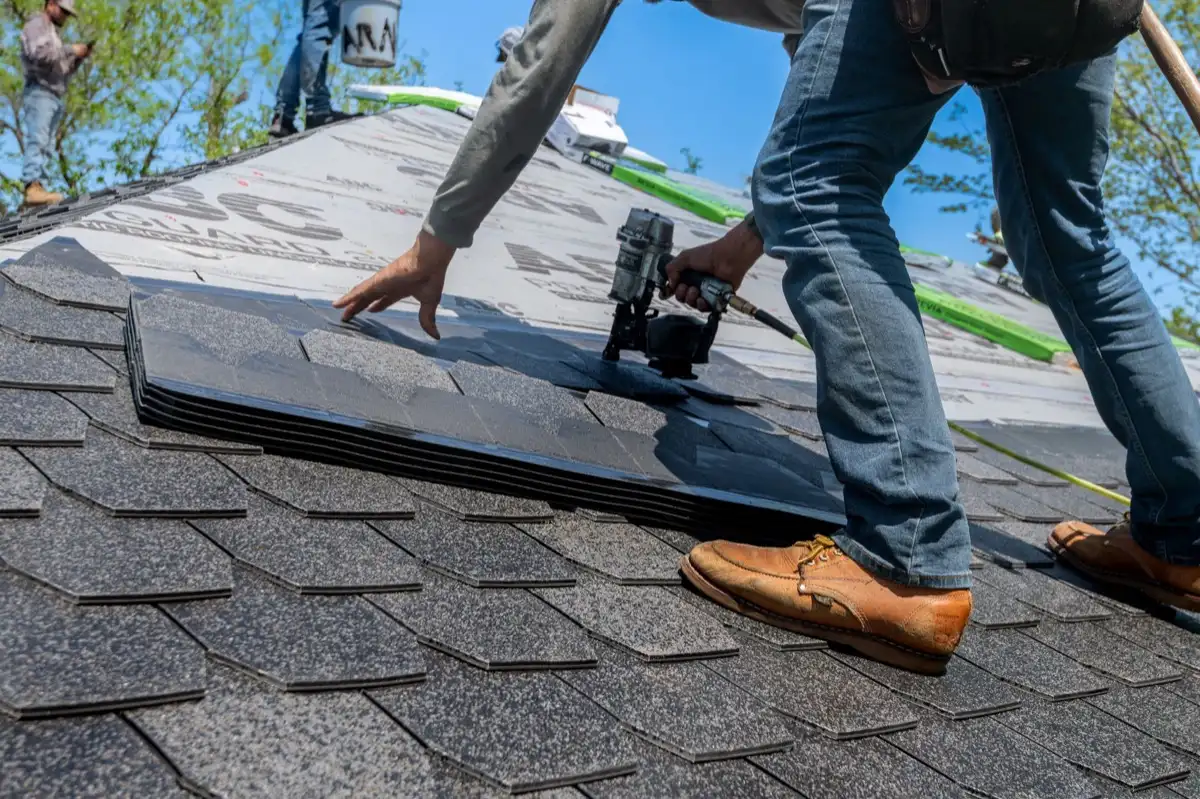
A tear-off here is not one decision. It is one decision per roof plane, and the thing that decides it is what sits under the sheathing: a walk-in attic you can stand in, or a bedroom ceiling three inches away.
Roof Leak Diagnosis & Repair
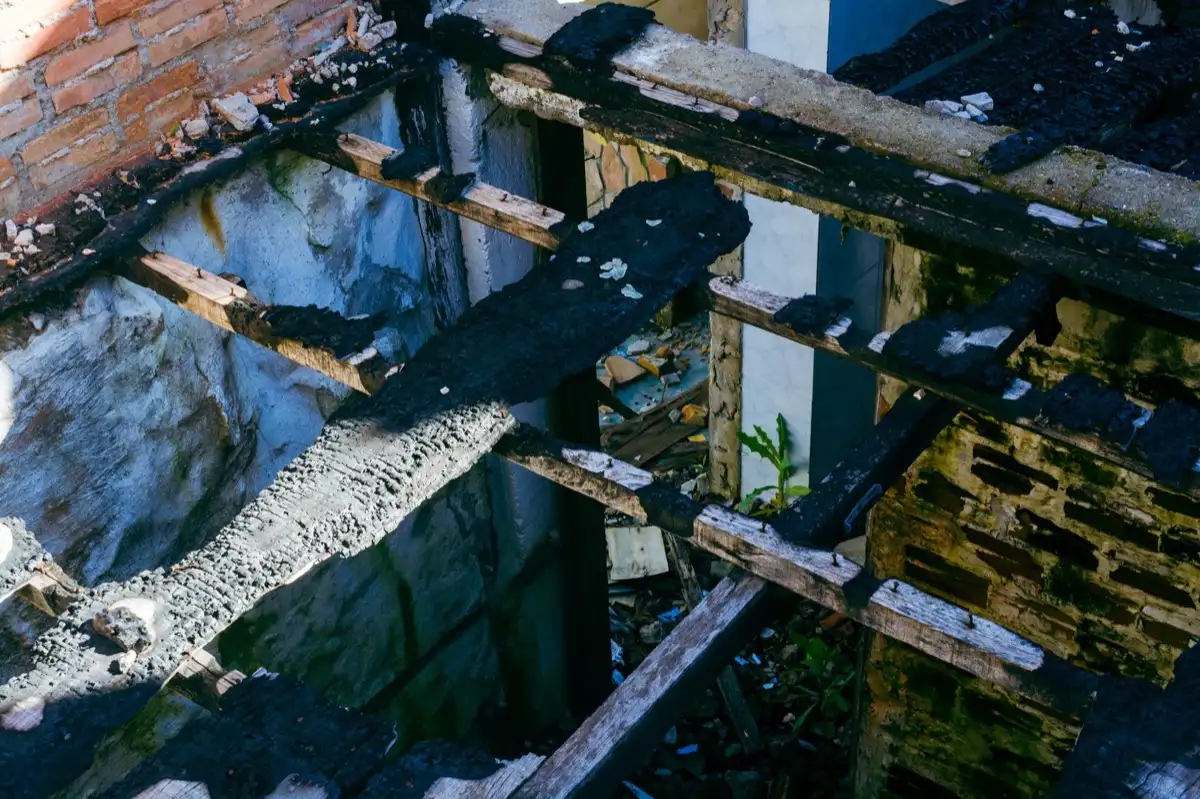
Half the roof planes on a Detroit bungalow have no attic above the ceiling, so there is nowhere to stand with a torch and watch water arrive. The evidence is in the plaster instead, and reading plaster is a skill.

Storm Damage Restoration
After a line of storms crosses the river, the calls that matter most are the ones where a ceiling is already wet. On a house with living space directly under the deck, interior damage starts within hours rather than days.

Hail Damage Assessment
Most of the Detroit roofs we get called to inspect for hail turn out to have none. Saying that first is the honest version of this page, and it is why we will usually talk a caller out of a claim rather than into one.

Wind Damage & Edge Repair
A dormered story-and-a-half carries far more linear feet of exposed edge per square of roof than a ranch does. Every dormer adds two rakes, two returns and two valleys.
Roof Inspections, Inside and Out
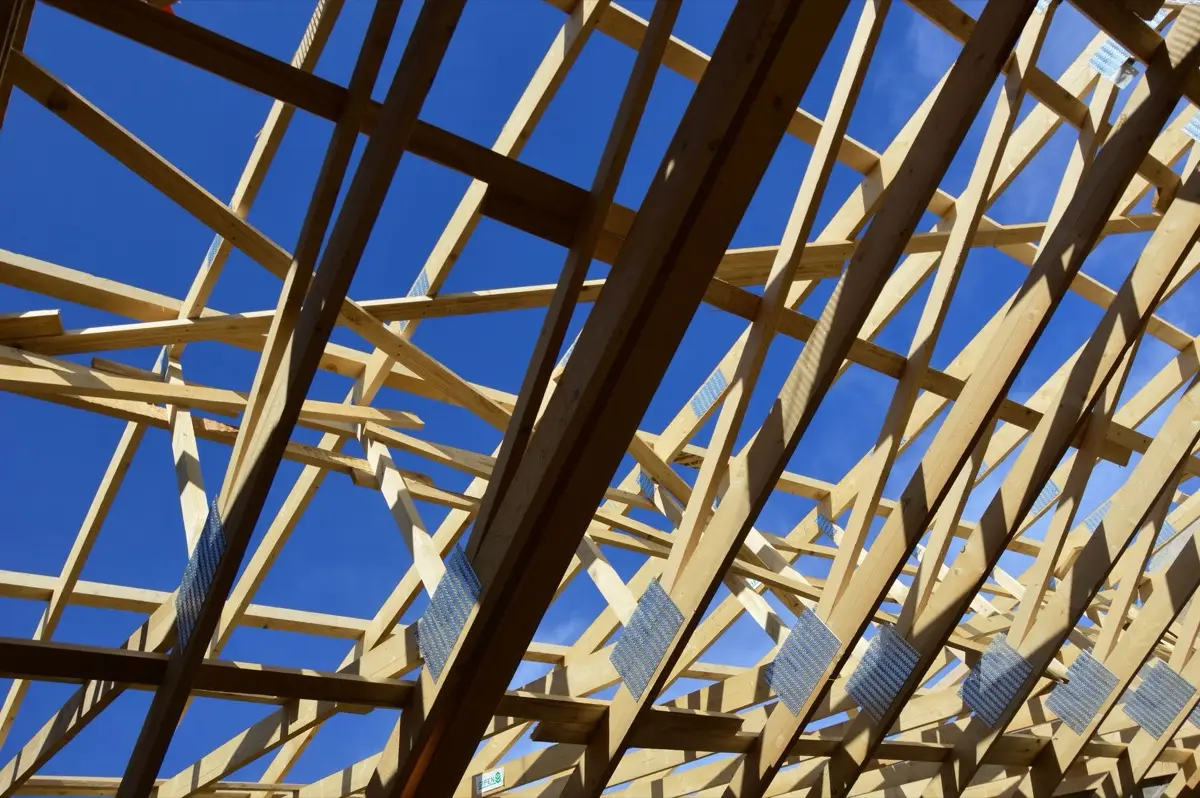
Every inspection here produces one drawing before it produces an opinion: a simple plan of the roof with each plane labeled attic above, finished space above, or unheated porch. Nothing else we tell you afterwards makes much sense without it.

Asphalt Shingle Roofs
Asphalt is the right covering for very nearly every house in this city, and the interesting decisions are not about brand. They are about what the shingle is being nailed into, and how many layers are already sitting up there.

Metal Roofing & Standing Seam
Metal earns its place on this housing stock in specific spots and not everywhere. We fit a great deal of it on porch roofs, bay tops and rear addition decks, and we talk most homeowners out of a full standing seam reroof on a dormered bungalow.

Tile Roofing
We will usually decline this job, and we would rather explain why once, clearly, than quote it and let somebody else find the problem later. Putting clay or concrete tile on a typical Detroit house is a structural question before it is a roofing question.

Flat & Low-Slope Roofing
The low-slope roofs on this housing stock are small, and most of them sit directly over a finished room with a plaster ceiling and no cavity worth speaking of. That, and not the membrane on top, is what makes them fail early.

Roof Coatings & Sealing
We will not coat your shingle roof. There is a small, real, useful market for roof coatings in this city and asphalt shingles are not part of it, so this page mostly exists to explain what we say no to, and why we say it.
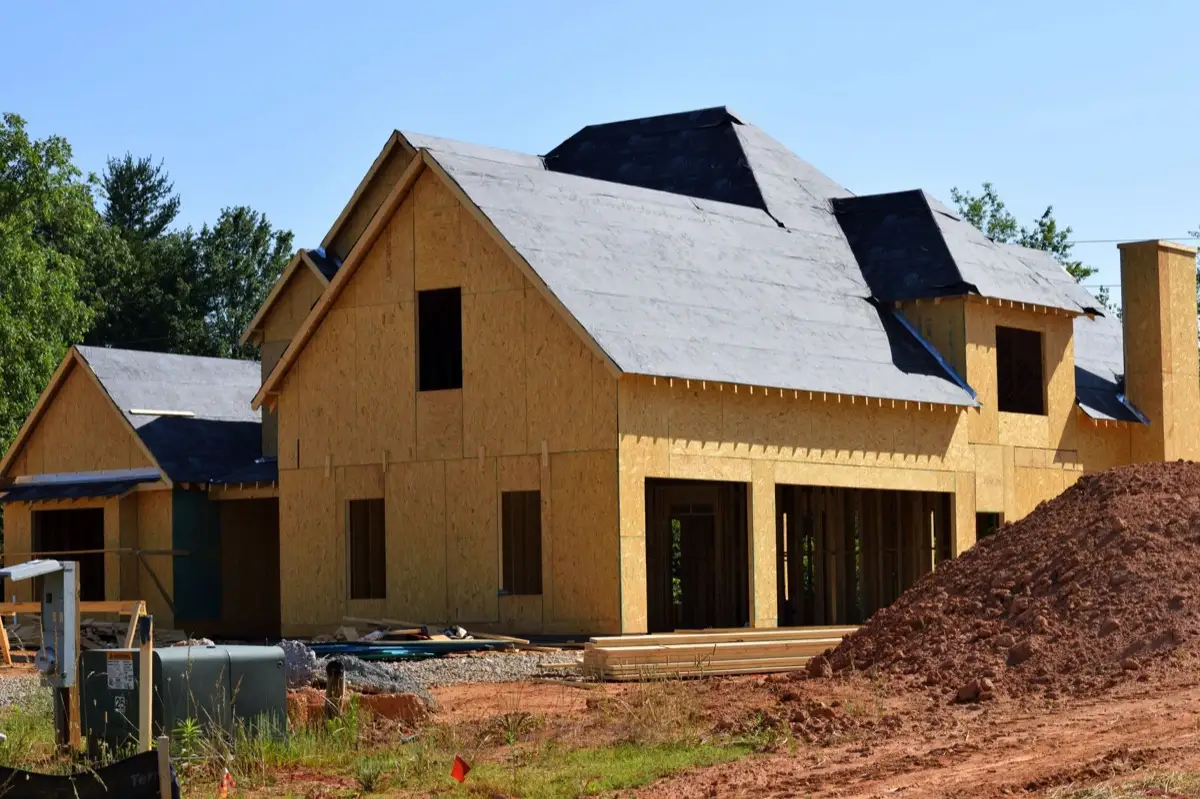
Roof & Rafter-Bay Ventilation
This is the page where we most often disagree with the last contractor who was here. A ridge vent cut into a story-and-a-half roof with no continuous path beneath it does not ventilate anything, and in some houses it makes matters worse.

Skylights
We replace a lot of skylights and we install very few new ones, particularly in a finished half-story. If you have come to this page wanting more light in an upstairs bedroom, read the next two paragraphs before you decide anything.
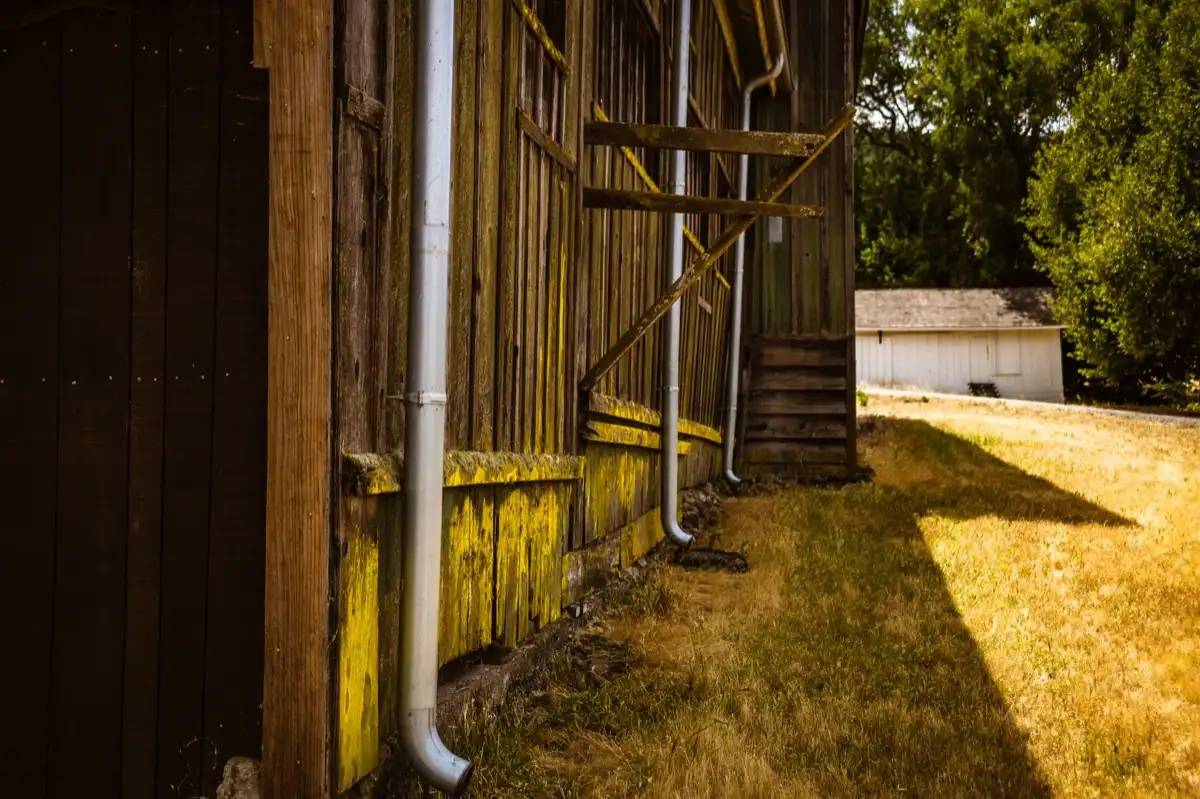
Fascia & Soffit
There is a specific failure hiding on thousands of houses in this market and you cannot see it from the ground. Perforated aluminum soffit panels were fitted over the original solid wood soffit in the seventies and eighties, and nobody cut the wood.

Chimney Flashing
Detroit brick chimneys usually run up through the middle of the house rather than outside it, which means the chimney passes directly through the finished half-story. A chimney leak here shows up on a bedroom wall, not in an attic nobody visits.

Commercial Roofing
The commercial work here is mostly older brick: two-story storefronts with flats above, small industrial buildings, church halls, and mixed-use blocks along the avenues. Almost all of it is low slope sitting over occupied space, which keeps our approach broadly consistent with the houses we work on.

Insurance Claim Help
On claims, the single most useful thing we do is talk somebody out of filing. Age-related deterioration is not a covered peril on any policy we have read, and a claim filed on a worn roof usually ends as a denial with an inspection attached to your record.
Detroit Roof Pros is a roofing contractor in Detroit, Michigan, covering reroofing and full roof replacement, leak diagnosis, storm, wind and hail damage restoration, asphalt shingle, metal and low-slope roofing, inspections, ventilation, skylights, chimney flashing, fascia and soffit, plus commercial membrane work, across the city and southeast Michigan.
We quote roofs one plane at a time, and every proposal states whether living space sits directly beneath each one. On a story-and-a-half there is no attic under the sloped ceilings and no buffer between a slow leak and your plaster, so those planes get replaced earlier than the same shingles over an open attic ever would.
That distinction runs through all of it: architectural laminate over square-edge board sheathing, rafter-bay baffles instead of a ridge vent with nothing feeding it, self-adhered membrane at dormer returns and valleys, and step flashing woven course by course into a cut mortar reglet at the chimney. You get a free inspection, a written scope naming products, fasteners and deck work, and a straight answer whenever a repair is the better purchase of the two.
What Detroit Customers Say
Third quote we got, and the only one that mentioned the upstairs at all. He pulled the little door behind the knee wall, showed me the insulation jammed against the boards, and explained why the ridge vent the last company sold us was never going to work. We did the baffles and the front planes and left the back for next year.
Called about hail after the storms in June, fully expecting to be told we needed a new roof. Instead he chalked squares on both slopes, counted, and told us there was nothing there and the granules in the downspout were just age. Saved us a denied claim. We used them a year later when the roof actually did need doing.
Our 1926 house has a dormer on the front and the leak was showing up in a closet on the other side of the room. They did a hose test in stages instead of guessing, found the step flashing stopped short at the dormer return, and fixed it for a few hundred dollars. Patched and painted the inspection cut too.
We wanted tile and got a very direct explanation of why the framing would not take it and what an engineer's letter would cost. Ended up with stone-coated steel on the main roof and a soldered pan on the porch deck. Crew stripped in sections so the bedrooms were never open, and they photographed the ceiling cracks before starting.
Why Detroit Chooses Detroit Roof Pros
- ✓We label every roof plane attic above or finished space above before we price anything, because that is what decides whether a repair or a replacement is the honest answer.
- ✓The inspection happens indoors as well as outdoors. A pin moisture meter on plaster at the knee-wall base finds what a scuttle-hole inspection structurally cannot reach.
- ✓Deck work is priced as its own line. Square-edge 1x6 board sheathing is renailed where sound and overlaid by the section where it is not, with the square footage stated.
- ✓Ventilation is quoted as a path, not a product. If the wood soffit behind your aluminum was never cut open, a ridge vent has been drawing on nothing for years.
- ✓We decline work we think is wrong: tile without a structural engineer's letter, coatings over asphalt shingles, and insurance claims on roofs that are simply worn out.
- ✓Tear-offs over occupied rooms are done in sections and dried in the same day, with existing ceiling cracks photographed first so nothing is argued about afterwards.
About Detroit Roof Pros in Detroit, MI
Detroit Roof Pros is built around the housing stock this city actually has. Data Driven Detroit, using Assessor records and the Motor City Mapping survey, describes the typical house here as a brick, one to one-and-a-half story single family home built in 1937, and Census figures show more than three quarters of Detroit's housing units were built before 1960.
That is a city of solidly built houses carrying old roofs, which is a very different problem from a city of new houses. It is also why we quote plane by plane rather than by the square: on a story-and-a-half, part of the roof sits over an attic and part of it sits two inches above a bedroom ceiling, and those two parts deserve different advice and different timing.
When not to hire us. If your roof is genuinely fine and somebody has told you otherwise, we will say so and charge you an inspection fee instead of five figures. We decline tile installations without a structural engineer's letter, we will not coat asphalt shingles, and we will not help you file an insurance claim on a roof that is simply worn out.
How It Works
- 1
We Map the Roof Before We Price It
Every visit starts with a simple plan of your roof, each plane labeled attic above, finished space above, or unheated porch. On most Detroit houses those three categories cover different parts of the same roof, and they carry different risk. Nothing else in the estimate makes sense without that drawing.
- 2
Inside as Well as Out
We walk what is safe to walk and use a pole camera on the steep dormer planes, then come indoors with a pin moisture meter and read the plaster at knee-wall bases, ceiling perimeters and the closets that back onto the roof. Where there is no access door we make a small controlled cut and patch it.
- 3
A Written Scope With Numbers In It
You get a per-plane condition note, a remaining-life figure in years with the evidence that supports it, the underlayment and starter products by name, the fastener type and nail count, and any deck replacement priced as its own line. Where the honest answer is a repair, that number is in the same document.
- 4
Permit, Then Work in Sections
A BSEED permit is pulled before the covering moves. Over occupied rooms we strip and dry in the same day rather than opening the whole roof, keep compressors off the ridge above bedrooms, and photograph existing ceiling cracks before we start so nothing is in dispute afterwards.
Commercial Roofing in Detroit and Across Southeast Michigan
Our commercial work is mostly older brick: two-story storefronts with flats above, small industrial buildings, church halls and mixed-use blocks along the avenues. Nearly all of it is low slope over occupied space, so we survey before we recommend.
Core cuts give the layer count and the insulation condition, scanning maps how far the wet area runs, and that evidence decides between a repair program, a recover over a new cover board, and a tear-off.
On century-old buildings the parapet is usually where the money hides, and no membrane work fixes water entering over a coping stone that has moved.
- ✓Core cuts and moisture scanning before any scope is written
- ✓Sixty-mil TPO mechanically attached over half-inch high-density cover board
- ✓Two-ply SBS modified bitumen where foot traffic and curbs are heavy
- ✓Parapet coping, through-wall flashing and reglet terminations rebuilt properly
- ✓Tapered stock and crickets so water reaches the drain it was meant to
- ✓Roof hatches, curbs, pitch pockets and equipment supports detailed individually
- ✓Twice-yearly maintenance visits with a dated photo report and a change list
- ✓Tenant-occupied buildings sequenced so the space below stays usable
Service Areas
Detroit Roof Pros serves Detroit, MI and surrounding communities including:
Recent Projects Across southeast Michigan

Frequently Asked Questions
Does a reroof in Detroit need a permit?
Yes. The City of Detroit's Buildings, Safety Engineering and Environmental Department requires a permit before a roof is recovered or replaced, and BSEED publishes its roof replacement requirements. We pull it in our name and the inspection record stays attached to your address, which matters when you sell. Small isolated repairs are treated differently, and we will tell you which category your job falls into before you commit to anything.
Does a roofer have to be licensed in Michigan?
Yes. Residential roofing is licensed by the Department of Licensing and Regulatory Affairs through its Bureau of Construction Codes, under the Residential Builders Act. A contractor works either on a residential builder license or on a maintenance and alteration contractor license carrying the roofing classification. Ask for the license number and check it before you sign, on any quote including ours.
There is a stain on my upstairs bedroom ceiling. Is that a roof leak?
Not necessarily, and the answer changes the price by a lot. In a story-and-a-half the sloped ceiling is the rafter bay, and warm indoor air leaking into that bay condenses on cold sheathing in winter and drips exactly like rain. If it appears on clear cold days, in the same place each January, we will look at air sealing before we look at shingles.
Can I put new shingles over the layer that is already there?
Sometimes, and we usually advise against it here. Michigan's residential code does not permit a roof recover where two or more applications already exist, or where the existing covering is water soaked or deteriorated enough to be an inadequate base. On board sheathing with living space beneath, a second layer hides the deck condition that should be driving the decision.
Why does my ridge vent not seem to do anything?
Because a ridge vent is the exit of a path, not a product on its own. On a bungalow the knee walls interrupt the rafter bays and packed insulation closes what is left, so there is no channel from eave to ridge. Michigan's code calls for an airspace of not less than one inch above the insulation in a vented enclosed assembly. Without baffles in every bay, that vent has nothing to move.
Can I put clay or concrete tile on a Detroit bungalow?
Not without an engineer. Concrete and clay tile commonly weigh eight to eleven pounds per square foot against roughly two and a half for a laminate shingle, and typical framing here is two-by-six rafters at sixteen inches spanning from a knee wall to a ridge board, with snow load on top of that. We install tile only when a licensed structural engineer's letter is in the permit file.